

Listing Courtesy of: FLORIDA GULF COAST MLS / Listed By: Roxann James, Coldwell Banker Realty
1002 E 5th Street Lehigh Acres, FL 33972
Active (102 Days)
$350,000 (USD)

Description
MLS #:
2026029095
2026029095
Taxes
$4,257(2025)
$4,257(2025)
Lot Size
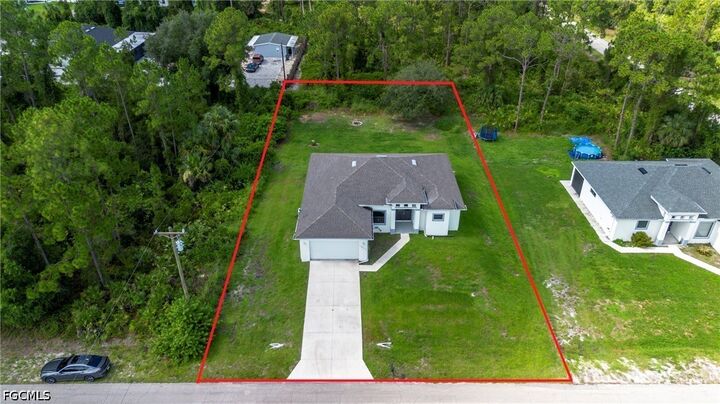
0.5 acres
0.5 acres
Type
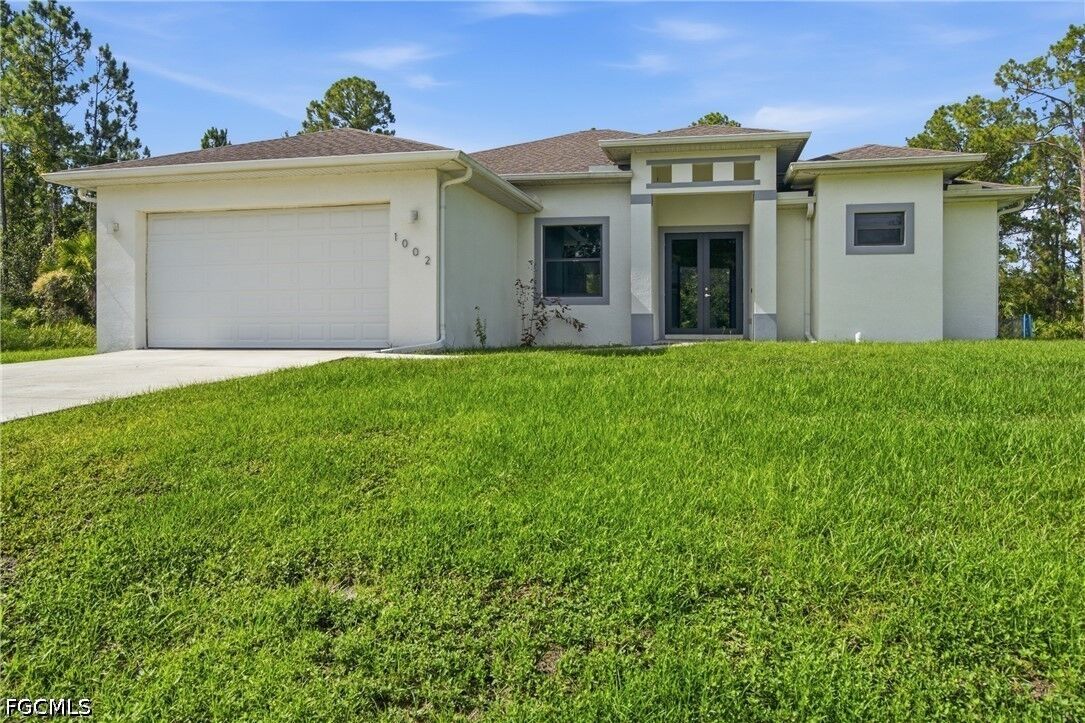
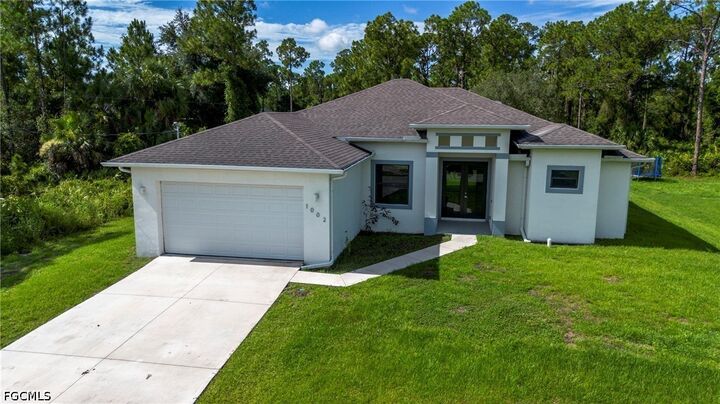
Single-Family Home
Single-Family Home
Year Built
2022
2022
Style
Ranch, One Story
Ranch, One Story
Views
Landscaped
Landscaped
County
Lee County
Lee County
Community
Lehigh Estates
Lehigh Estates
Listed By
Roxann James, Coldwell Banker Realty
Source
FLORIDA GULF COAST MLS
Last checked Oct 16 2026 at 11:47 PM GMT+0000
FLORIDA GULF COAST MLS
Last checked Oct 16 2026 at 11:47 PM GMT+0000
Bathroom Details
- Full Bathrooms: 2
Interior Features
- Range
- Refrigerator
- Dishwasher
- Microwave
- Freezer
- Pantry
- Self Cleaning Oven
- Split Bedrooms
- Laundry: Inside
- Bathtub
- Dual Sinks
- Separate Shower
- Laundry: Washer Hookup
- Laundry: Dryer Hookup
- Windows: Impact Glass
- Kitchen Island
- Entrance Foyer
- Separate/Formal Dining Room
- Water Purifier
- Water Softener
- Main Level Primary
Subdivision
- Lehigh Estates
Lot Information
- Rectangular Lot
- Sprinklers Automatic
Heating and Cooling
- Central
- Electric
- Central Air
- Ceiling Fan(s)
Flooring
- Tile
Exterior Features
- Roof: Shingle
Utility Information
- Utilities: Water Source: Well, Cable Available, High Speed Internet Available
- Sewer: Septic Tank
School Information
- Elementary School: School Choice
- Middle School: School Choice
- High School: School Choice
Parking
- Garage
- Driveway
- Paved
- Attached
- Garage Door Opener
Stories
- 1
Living Area
- 1,792 sqft
Location
Disclaimer: Copyright 2026 Florida Gulf Coast MLS. All rights reserved. This information is deemed reliable, but not guaranteed. The information being provided is for consumers’ personal, non-commercial use and may not be used for any purpose other than to identify prospective properties consumers may be interested in purchasing. Data last updated 10/16/26 16:47

A spacious den adds incredible flexibility to the floor plan and can easily be used as a home office, media room, playroom, or converted into a fourth bedroom to accommodate your family's changing needs. Spacious bedrooms, indoor laundry, tray ceilings, granite countertops and tall ceilings provide added comfort and functionality to this home. Step outside to the extra-large covered lanai, an ideal space for relaxing with your morning coffee, hosting weekend barbecues, or enjoying Florida's beautiful year-round weather while overlooking your expansive backyard. There is plenty of room for a pool or shop.
With the benefits of newer construction without the wait to build, this home offers peace of mind, modern features, and room to grow. Whether you're a first-time homebuyer, looking to upgrade, or searching for a home with extra outdoor space, this exceptional property is one you won't want to miss. Schedule your private showing today and discover why this beautiful home is the perfect place to call your own!